


Unit Information
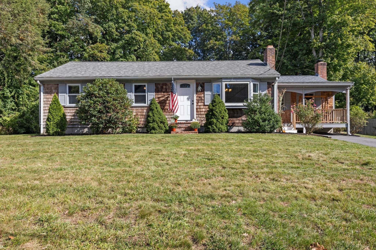
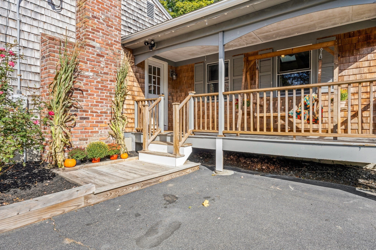
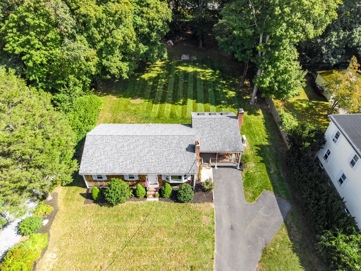
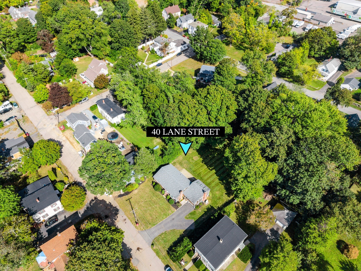
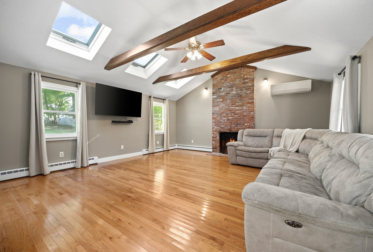
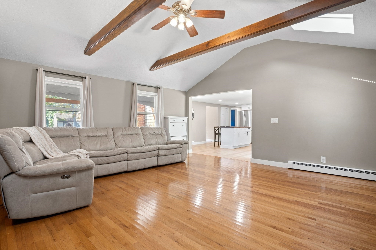
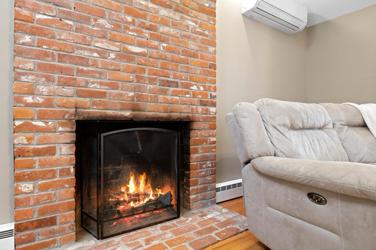
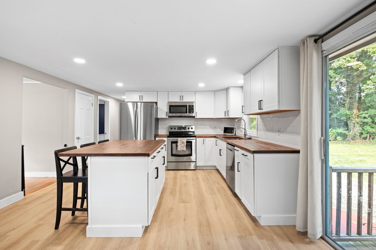
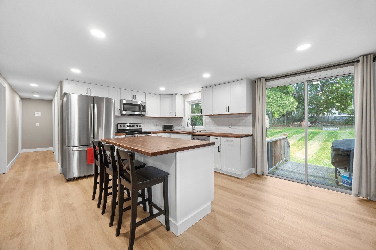
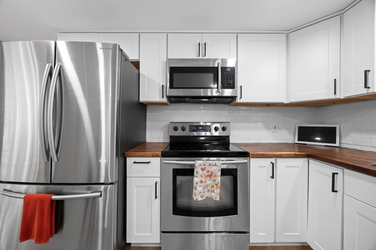
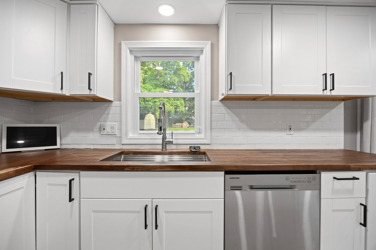
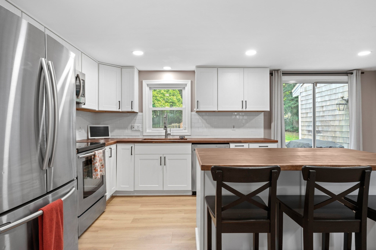
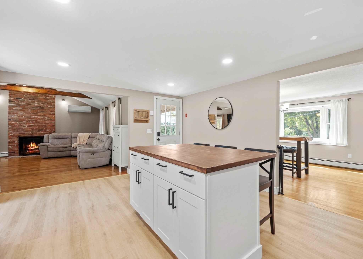
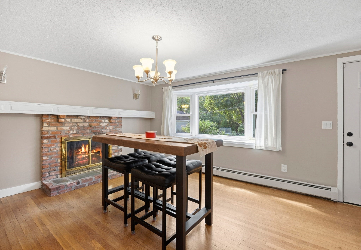
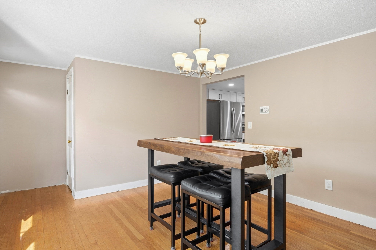
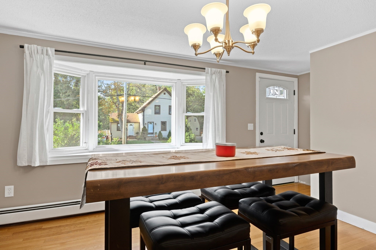
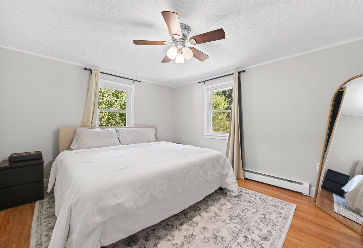
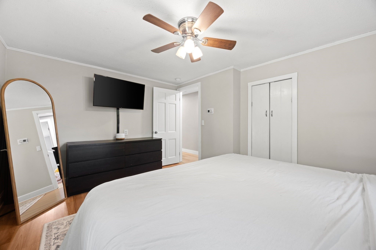
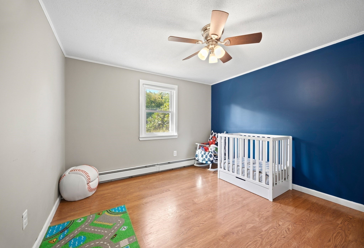
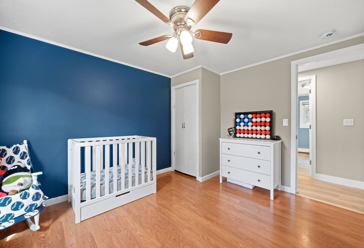
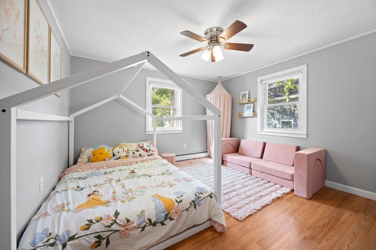
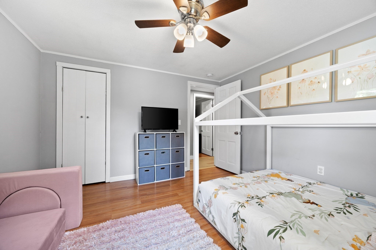
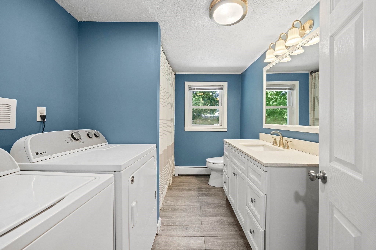
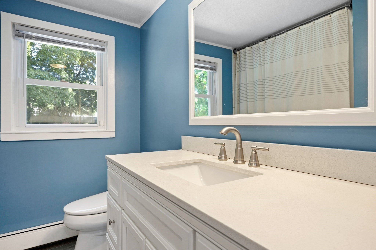
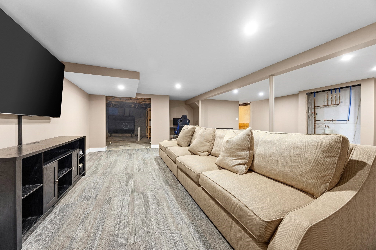
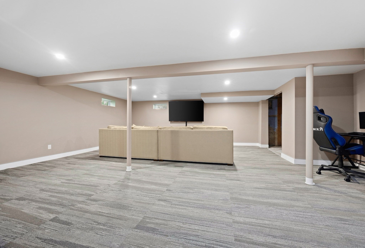
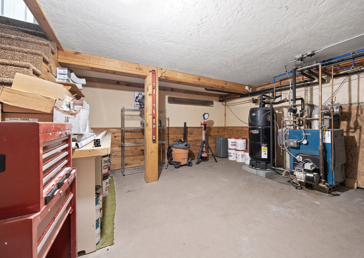
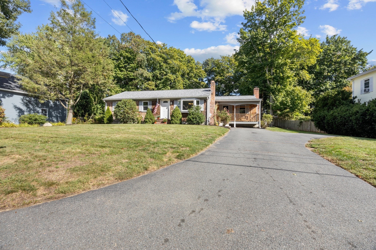
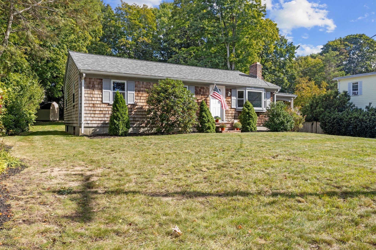
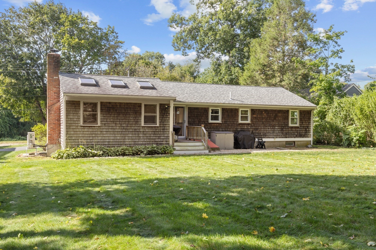
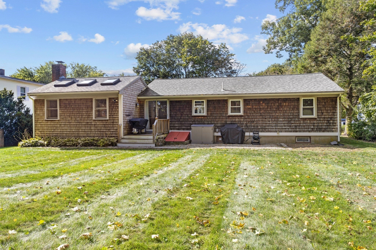
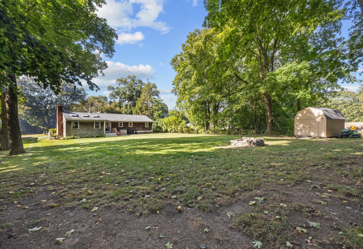
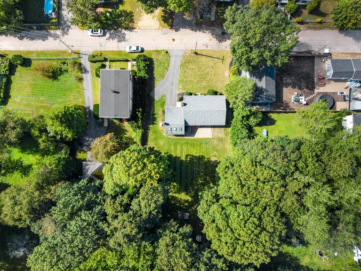
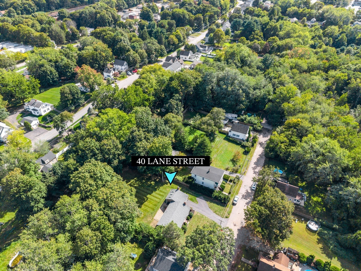
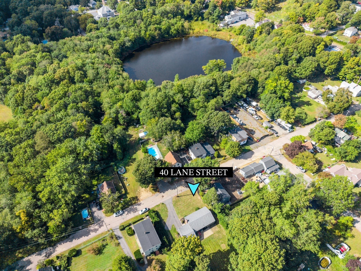
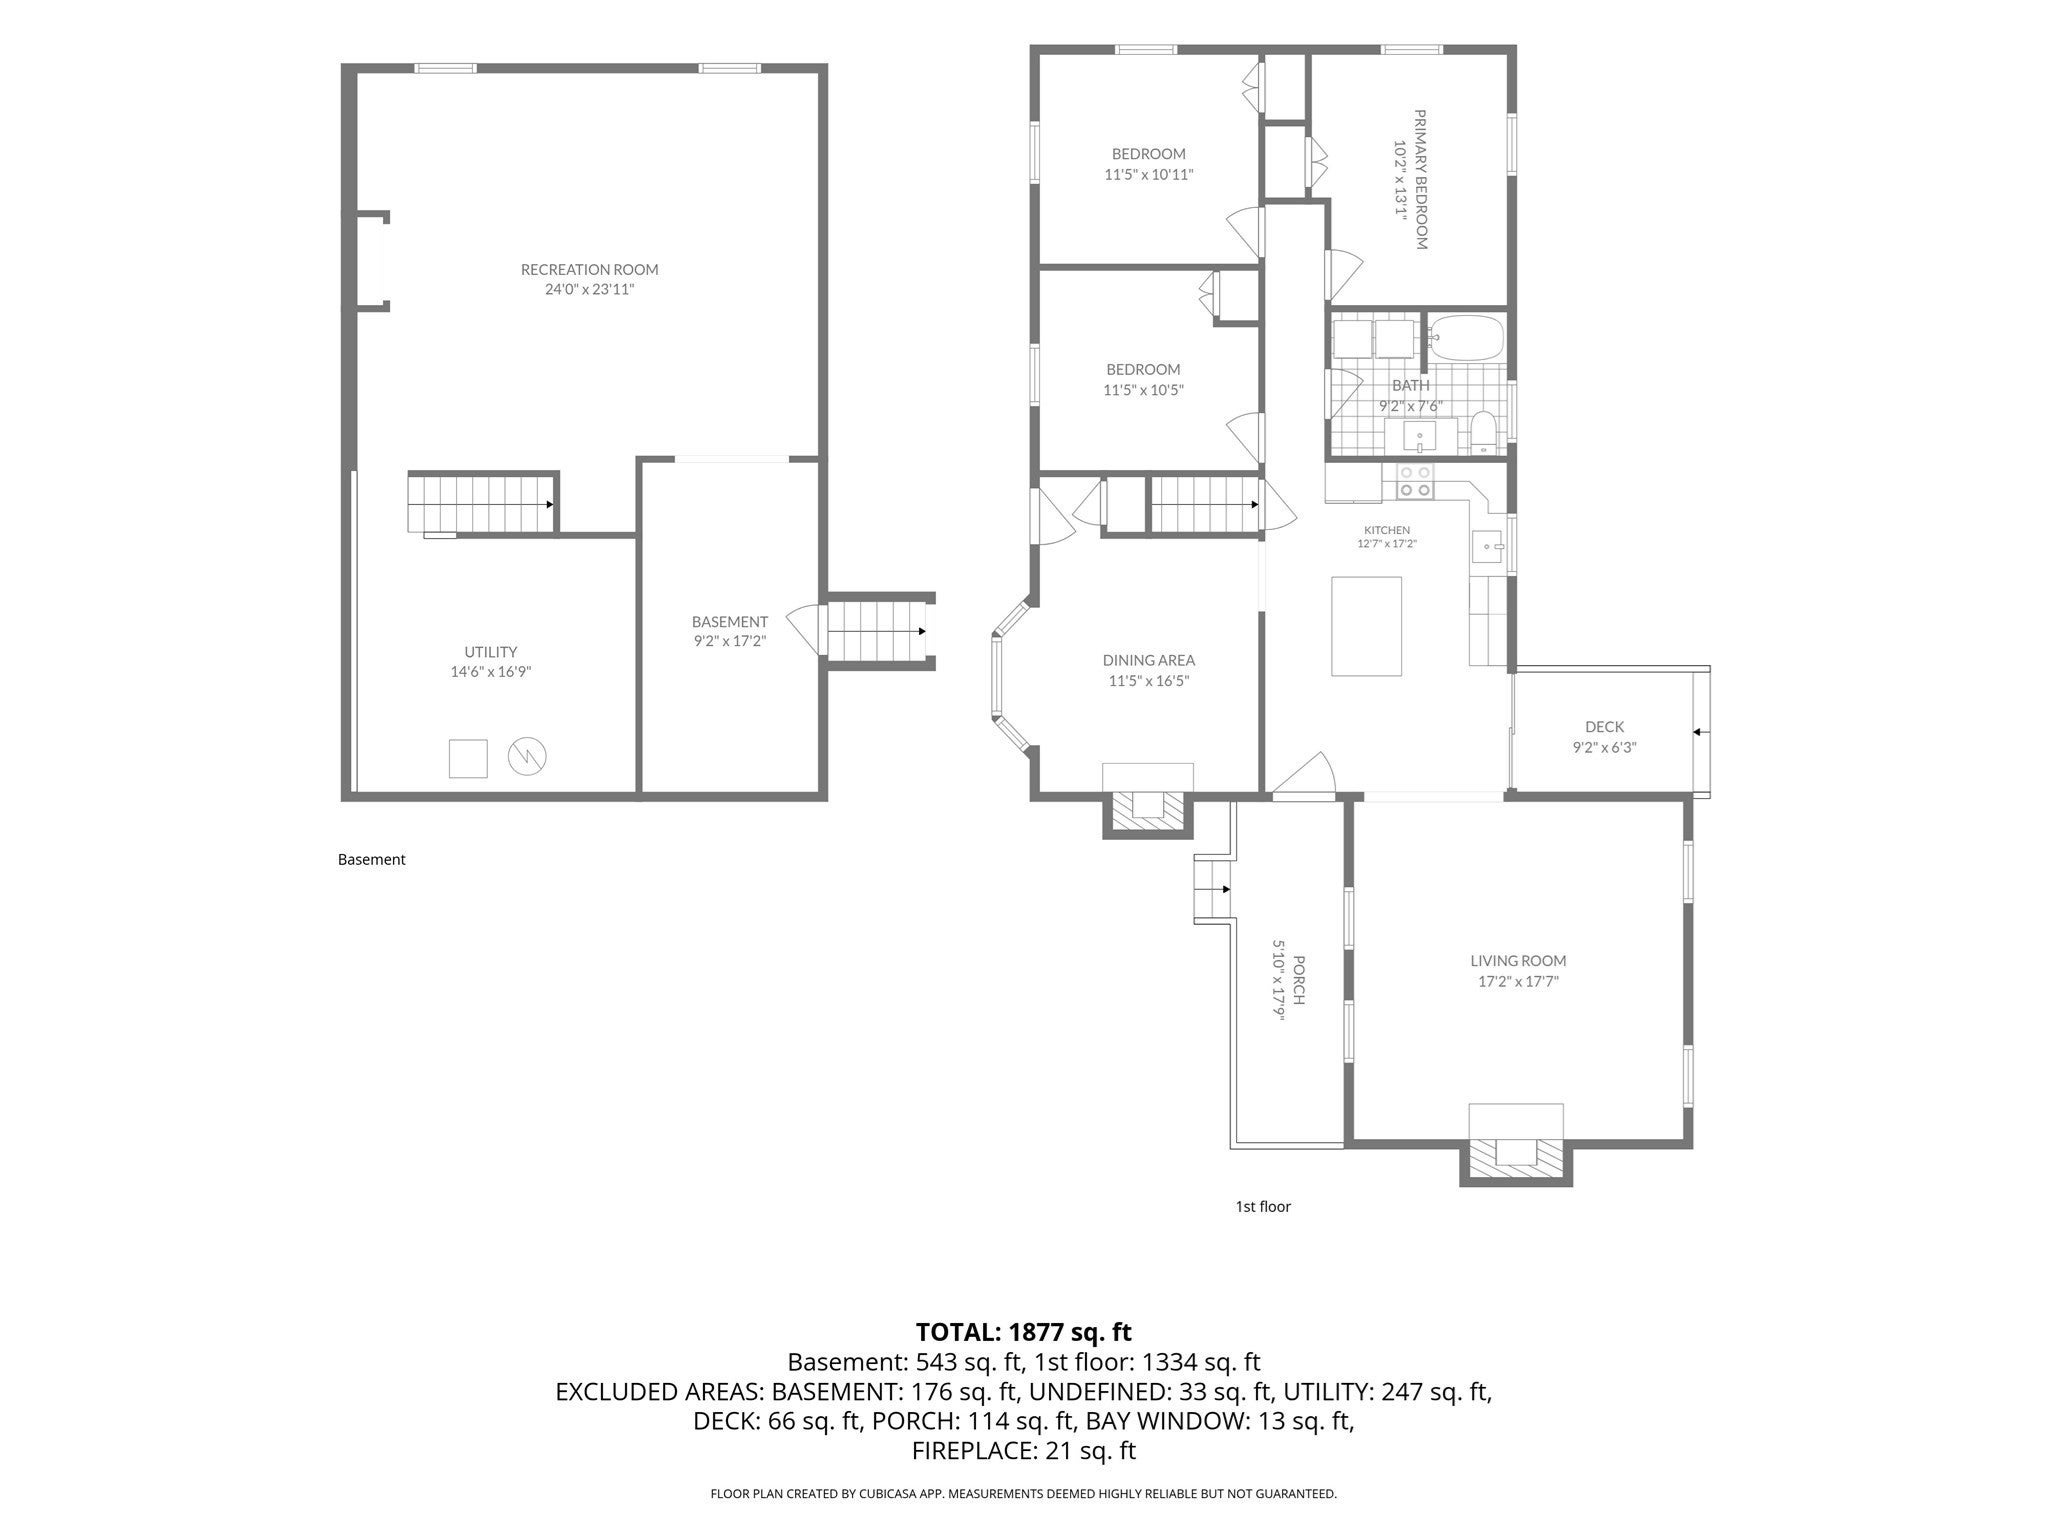
LOOK NO FURTHER! Nicely maintained and updated, this oversized expanded ranch offers lovely curb appeal, lots of space & great location towards the end of the dead-end street. Sunny living room addition includes a vaulted ceiling with skylights, exposed beams and a newer mini-split. It's focus is a fabulous feature: the floor to ceiling brick fireplace. Imagine your family gatherings here?! Spacious new Kitchen with large island, tile backsplash, butcher block counters, new appliances and open archway to the living room for open floor plan and easy entertaining. New seamless luxury vinyl plank flooring is virtually indestructible. The formal Dining Room hosts a brick fireplace with custom mantle, wood flooring and bow window. Three good-sized bedrooms down the hallway have privacy since they are hidden away from the other rooms where you'll be entertaining guests. Each bedroom has good sunlight and wood floors and nice closets. The newer tiled full bathroom has been remodeled with new fixtures, fresh paint, stone countertop and the convenience of the washer and dryer brought up onto the main level. As if the easy-going one-level living wasn't enough, you also have a beautiful new lower-level 24X24 family room with the underground for a full bath already plumbed-in right next to it. Office nook, storage, utility room and workshop round out the basement rooms. Not to be overlooked is outdoor living space you will appreciate! The cleared level backyard is ideal for entertaining, with the kitchen's sliding glass doors looking out into the lush green lawn and partially-fenced yard with a BBQ deck, pea stone patio, large shed, fire pit and chicken coop included. Or go through the kitchen's side door to the front farmer's porch where it's the perfect place to sit in a rocking chair and relax. Middleboro is a welcoming community with great schools, a Right-to-Farm legacy and walk-able village center. This tucked-away spot is perfect for commuting with highway access to RTE 495, and within minutes to new Middleboro commuter rail station. Walk to Never Touch pond, all Uptown events, coffee shop, ice cream shop, Italian bakery, downtown businesses, library, museum, brewery, pizza places, restaurants, schools, playgrounds & parks. First Showing at Open House Saturday Sept 26 10AM to NOON.
- Additional Details
- Status: New
- Type: Single Family, Single Family Residence
- Zip Code: 02346
- Parking
- Garage Capacity: 2
- Parking: Paved,Off Street,Driveway
- Parking Spaces: 2
- Rooms and Dimensions
- Total Rooms: 7
- Has Basement: Yes
Loading...
$600,000
- Status: New
- Listing ID: 73581245
- Bedrooms: 3
- Full Baths: 1
- Living Area: 1,877 sqft Convert
- Lot Size: 22,215 sqft Convert
- Acres: 0.51
View description

Luxury Residential Group
(617) 233-5800
Receive more info or arrange a tour
When you are ready, please contact us and we will put our unrivaled knowledge of the Boston real estate market to work for you. Whether you are buying a luxury condo or renting a luxury apartment, we pledge to make your experience as stress free and enjoyable as possible.
Please call, email, or send us a message through the web form below. An LRG Real Estate agent will contact you promptly.

 LRG Luxury Residential Group | 355 Boylston St, Boston MA 02116 | (617) 233-5800 | |